Commercial Kitchen Fitouts Brisbane
One Fabricator, Full Scope, Zero Interface Problems
- One Team, Full Scope
- QBCC Licensed
- HACCP Compliant
- No Subcontracting
A1 Custom Stainless & Kitchens completes commercial kitchen fitouts across Brisbane with our own fabrication and installation team, covering custom stainless steel benches, integrated sinks, AS 1668.2:2024 compliant exhaust canopies, and commercial refrigeration from a single workshop at Burpengary East. Call 07 3888 7534 to discuss your project.
Commercial Kitchen Fitouts Brisbane | Fabrication and Installation by One Team
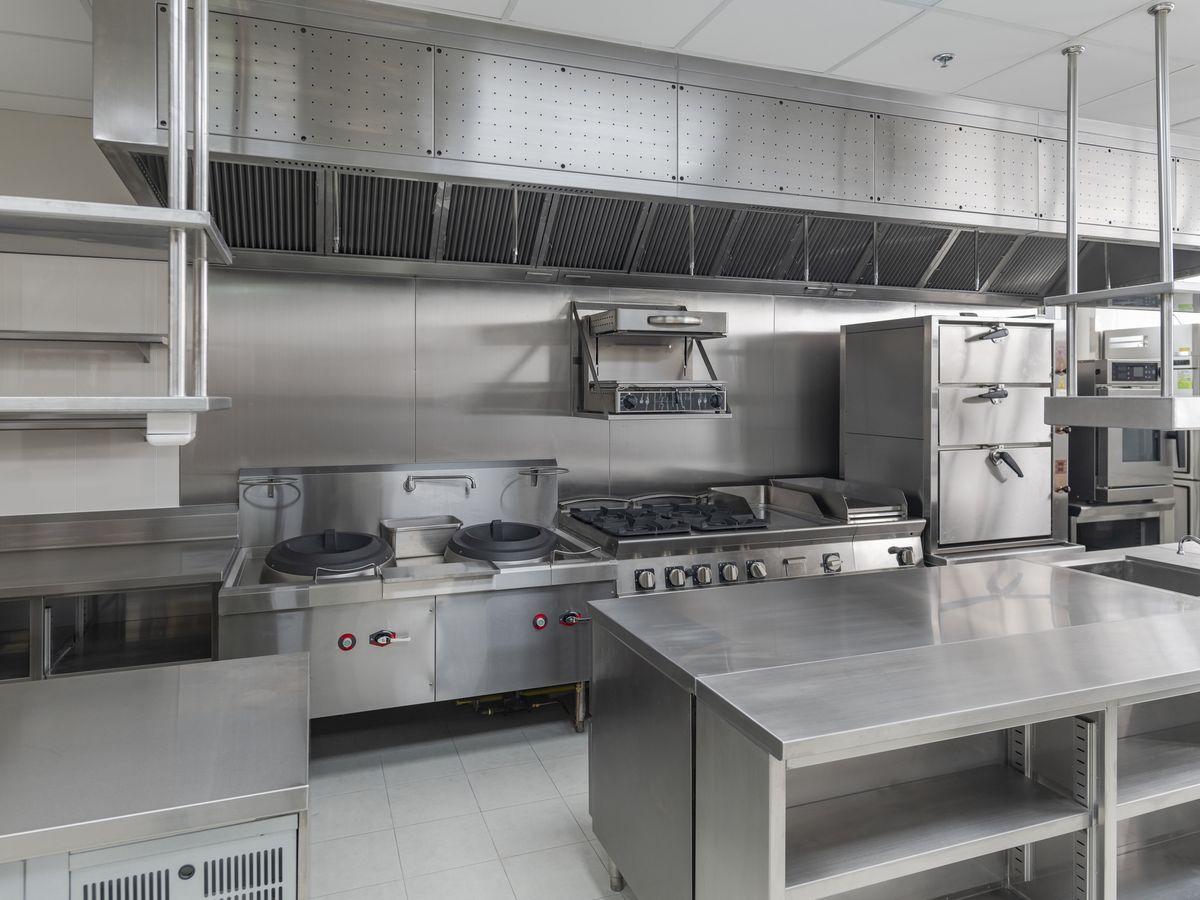
There is a structural problem with the way most commercial kitchen fitouts in Brisbane are procured. The owner or builder engages a bench fabricator, a canopy installer, and a refrigeration supplier as three separate contractors. Each contractor works from their own measurements, their own lead times, and their own scope. The joins between those scopes, bench height versus fridge height, canopy overhang versus cooking line position, refrigeration cavity versus bench depth, become nobody’s responsibility until the inspection flags them.
A1 Custom Stainless & Kitchens operates differently. We fabricate custom stainless steel benches and integrated sinks, design and install AS 1668.2:2024 compliant exhaust canopies, and supply and install commercial refrigeration as a single scope from our Burpengary East workshop. Every element is dimensioned from the same site measure. Every component is installed by our own team. If something is not right, we fix it, because there is no other contractor to point at.
Over 12 years and 500+ completed projects across Brisbane and South East Queensland, working in restaurants, cafes, pubs, clubs, hotels, schools, aged care facilities, food trucks, and institutional kitchens. Call 07 3888 7534 to discuss your kitchen project.
The Scope of a Complete Kitchen Fitout
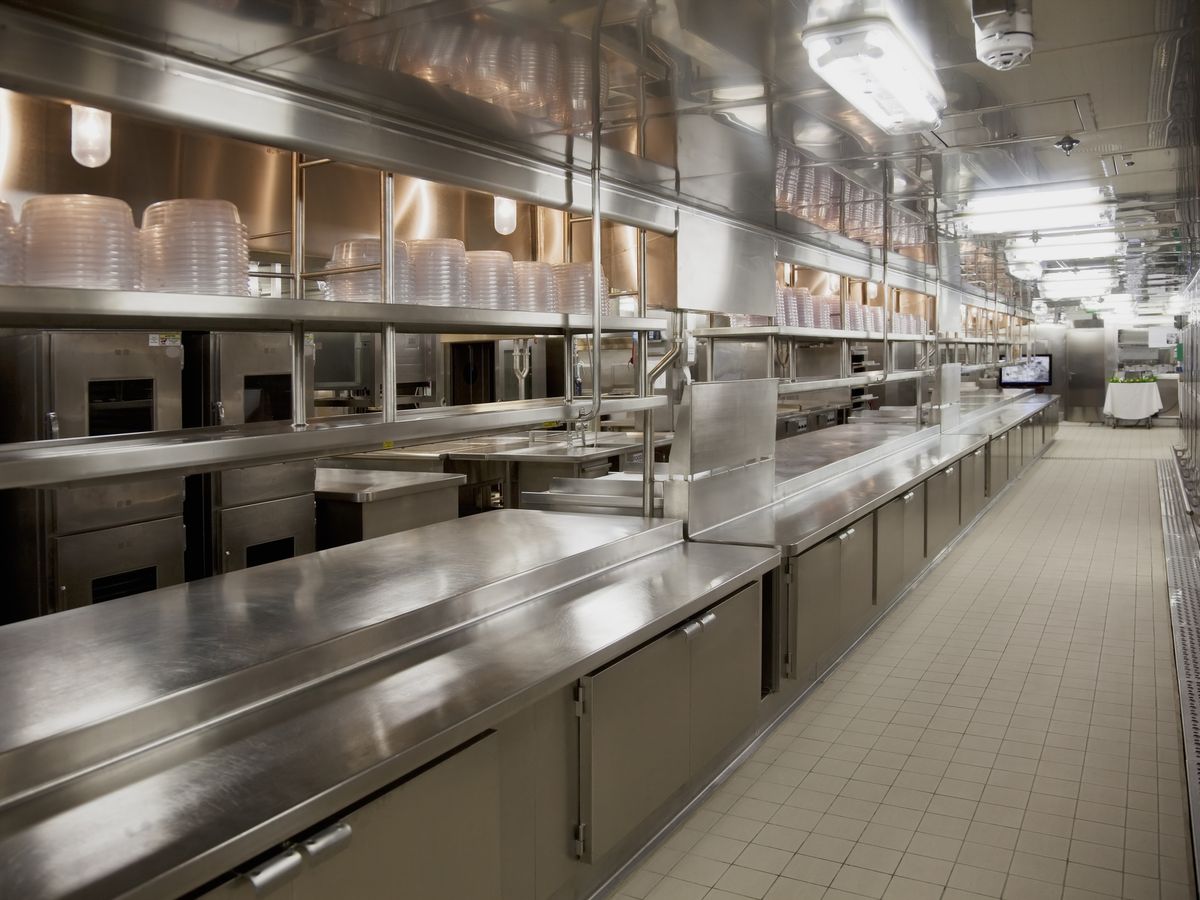
Benching and prep surfaces. Custom fabricated in 304 grade stainless steel to your floor plan. Steel gauge specified to the equipment load on each bench section: 16-gauge for standard prep applications, 14-gauge where heavy fixed equipment sits on the bench. Single run, double run, island, and pass configurations. Undershelving, adjustable feet, and backsplash returns all confirmed from the site measure.
Integrated sink benches. Welded single, double, and triple bowl configurations fabricated to your kitchen’s classification requirements. Tap and waste connections positioned to your plumbing rough-in at the design stage, not adjusted on site after the bench is in.
Commercial exhaust canopies. Sized and specified to AS 1668.2:2024. Overhang calculated by process type for every appliance on your cooking line. Make-up air specified as part of the canopy scope. Coordination with building certifiers and mechanical engineers where the project requires sign-off documentation.
Commercial refrigeration. Supplied and installed as an integrated part of the bench layout. Underbench cavities are specified to the exact refrigerator model. Front-ventilated units are selected for all underbench applications so condenser clearance is not an issue in a sealed cavity.
Custom fabrications. Splashbacks, wall cladding, shelving, racking, pass-through counters, bar tops, and any specialty stainless steel items required by your venue or council health requirements. See our custom stainless steel products page for the full range.
The Compliance Argument for a Single Fabricator
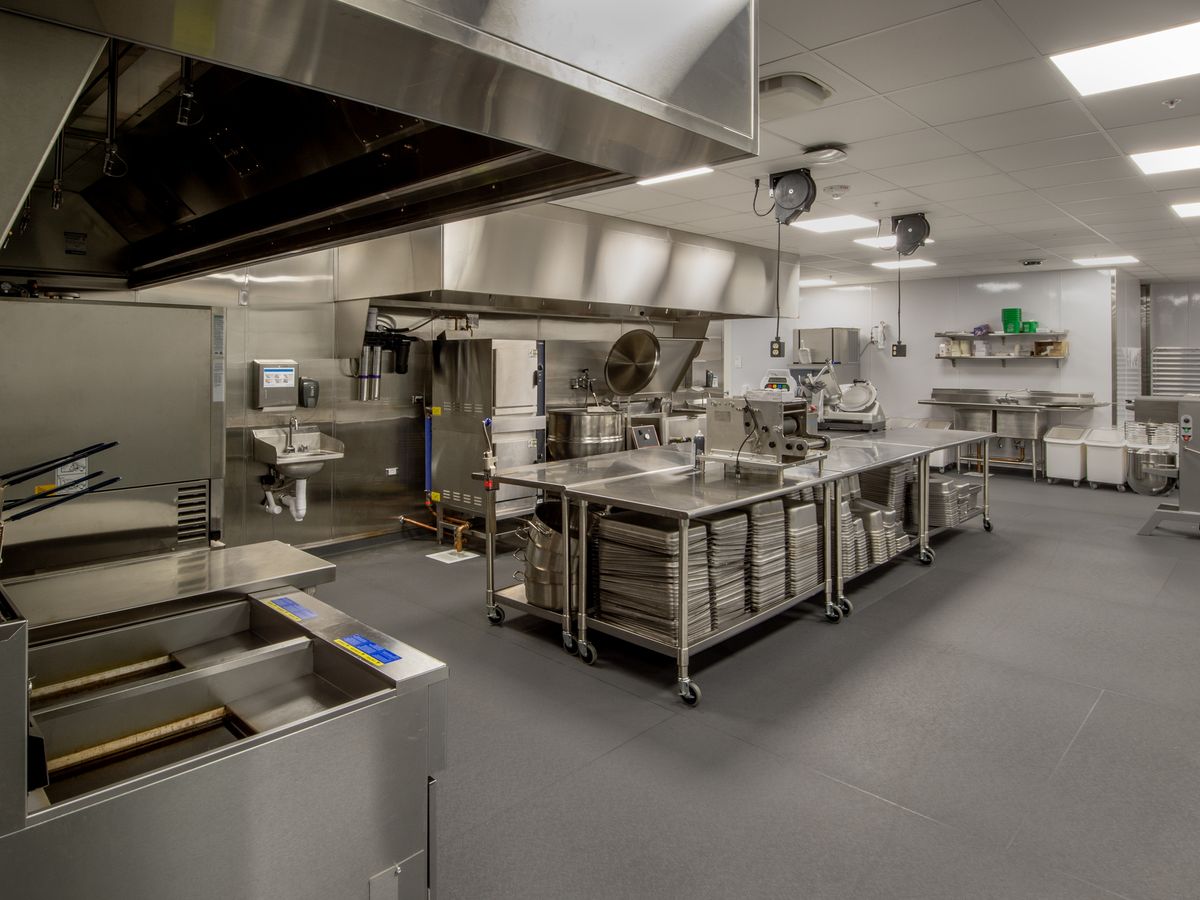
A Queensland council environmental health officer inspecting a commercial kitchen is not assessing individual components. They are assessing whether the whole kitchen functions hygienically and safely. A step between the bench surface and a refrigerator top catches food waste and cannot be properly cleaned. A canopy that does not fully cover the cooking line is a grease fire risk. A bench-to-wall gap is a hygiene fail regardless of how well the bench itself is fabricated.
When one fabricator holds the complete scope, these interface problems are designed out before fabrication begins. The bench height, the fridge cavity, the canopy overhang, and the backsplash return are all decided from one set of measurements. The inspection outcome is a function of the design, not of whether multiple contractors communicated adequately with each other.
This matters more in some sectors than others. Aged care facilities, hospital kitchens, and school canteens in Queensland face more rigorous health compliance assessment than a standard restaurant. For these environments, the case for a single-scope fabricator is not a preference, it is a risk management decision.
The Project Process
Site measure and appliance review
We attend your site, take full dimensions, review your equipment schedule, and note every service position affecting the layout. The cooking equipment drives the canopy specification. The canopy and equipment together drive the bench layout. The bench layout drives the refrigeration integration. We work through this sequence because skipping any step in it creates the interface problems we are called to fix on other people’s jobs.
Drawing and approval
A fabrication drawing is produced showing bench layout, canopy position with calculated overhangs by process type, refrigeration integration, and any custom elements. You approve the drawing before fabrication begins.
Workshop fabrication
All stainless steel components are produced at our Burpengary East workshop. 304 grade as standard. 316 available for coastal and specialist applications.
Installation and sign-off
Our own team installs the complete scope. We do not subcontract any part of it. Direct coordination with your plumber, electrician, and building certifier as required. Site walkthrough with you at completion before we leave.
Sectors and Project Types
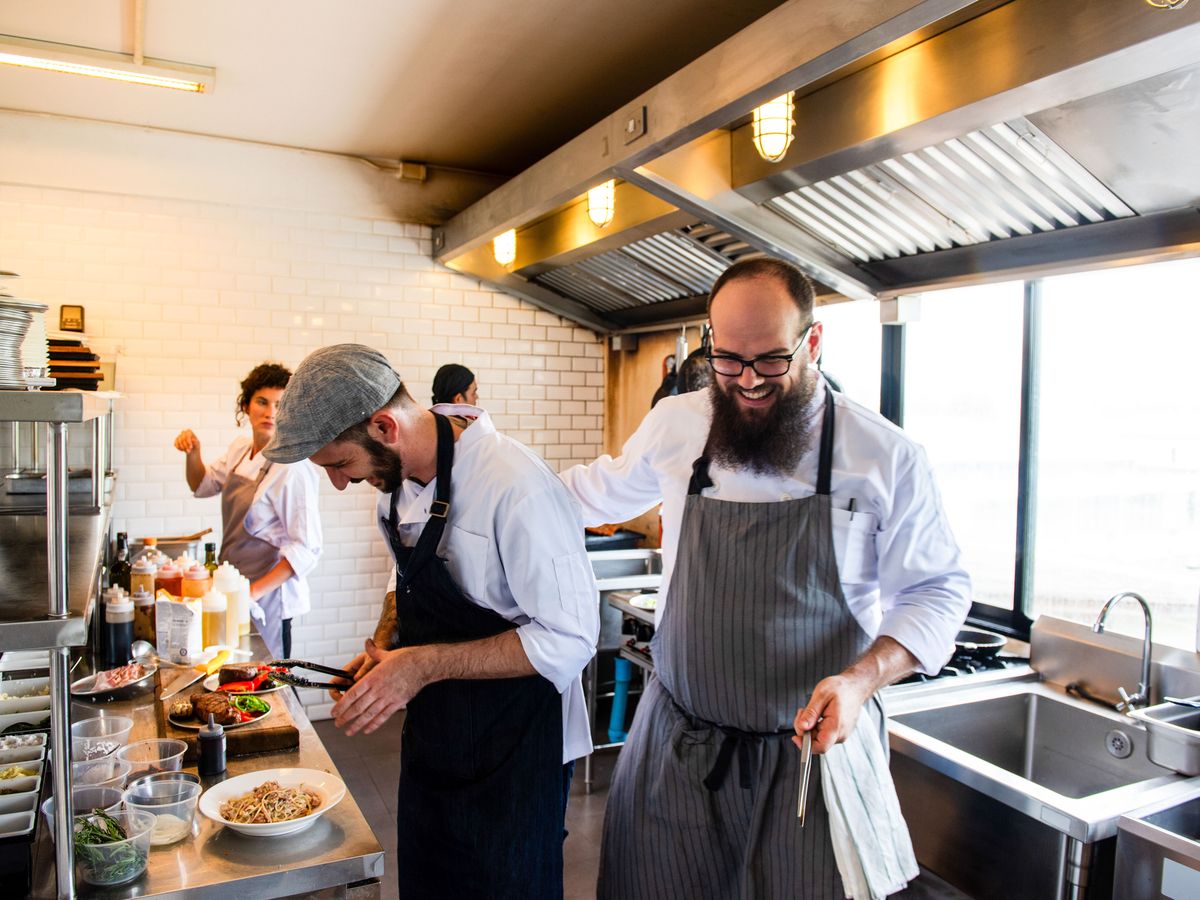
Restaurants and cafes from standalone venues to franchise group rollouts. We have completed kitchen builds for operations ranging from neighbourhood cafes to high-volume hospitality kitchens across inner Brisbane and South East Queensland.
Pubs, clubs, and hotels where the kitchen runs for long hours and the equipment density is high. Bench layout, canopy coverage, and cold storage access are all designed around service speed and cleaning efficiency.
Aged care and healthcare facilities requiring HACCP-compliant kitchens that meet Queensland Health standards for institutional food preparation. We understand what these inspections look for and design to those requirements from the outset.
Schools and institutional canteens where meal throughput and between-service cleaning requirements define every specification decision.
Commercial builders and fitout contractors who need a stainless steel and kitchen scope contractor that can work from builder-supplied drawings, hit a construction schedule, and coordinate directly with the plumber, electrician, and building certifier.
Food truck and mobile kitchen builds where weight, structural mounting, and compact layout constraints are entirely different from a fixed commercial kitchen. Food truck builds often require custom stainless steel elements beyond standard bench configurations, including wall cladding and compact shelving. We handle the full internal stainless scope in-house.
For Sunshine Coast commercial kitchen projects, see our Sunshine Coast page for local project information.
Questions About Commercial Kitchen Fitouts in Brisbane
Costs, approvals, licensing, and process questions for venue owners, builders, and operators.
How much does a commercial kitchen fitout cost in Brisbane?
The stainless steel fabrication and installation scope for a cafe or small restaurant kitchen, covering benching, sinks, and a canopy, typically ranges from $20,000 to $60,000. Larger kitchens with coolrooms, multiple canopy runs, and extensive custom fabrication can exceed $150,000. A site measure and full specification is the only accurate way to price a project.
What approvals does a commercial kitchen fitout need in Queensland?
New commercial kitchen premises or significantly modified ones typically need a development approval from the local council, National Construction Code building certification, and an environmental health sign-off before food service can commence. Exhaust canopy systems must comply with AS 1668.2:2024 under NCC 2025. Some projects also require a mechanical engineer’s compliance report. We work alongside certifiers and EHOs across Brisbane and SEQ regularly.
Do I need a QBCC licensed contractor for a kitchen fitout?
Yes, for structural building work and mechanical ventilation installation. Our tradespeople are QBCC licensed. Verify licensing credentials with any contractor you engage for commercial kitchen work in Queensland.
Can you work from existing drawings, or do you need to visit the site?
We prefer a site visit before providing a fixed quote because plan dimensions are frequently inaccurate by construction stage. We can provide a preliminary budget estimate from plans, confirmed after the site measure.
How long does a Brisbane commercial kitchen fitout take from start to finish?
A standard restaurant or cafe kitchen from site measure to completed installation typically runs four to six weeks. Larger institutional projects take longer. We provide a project schedule after the specification is confirmed.
Can a kitchen fitout be staged while the existing kitchen stays operational?
In some cases, yes, for large kitchens with enough layout flexibility to isolate sections. For most full fitouts the kitchen is offline for the installation period. We advise on expected downtime after the site measure and plan the schedule to minimise disruption.
Discuss Your Kitchen Project
One fabricator, one installation team, one point of accountability. Brisbane and South East Queensland.