Commercial Exhaust Canopies Brisbane
Sized to Your Cooking Line, Certified to Current Standard
- NCC 2025 Compliant
- QBCC Licensed Install
- Make-Up Air Specified
- 304 Grade Stainless
A1 Custom Stainless & Kitchens designs, fabricates, and installs commercial exhaust canopies in Brisbane to AS 1668.2:2024 standards, with QBCC-licensed installation, sizing calculated from your actual cooking appliance lineup, and make-up air specified so your kitchen does not develop negative pressure. Call 07 3888 7534 for a site assessment and quote.
Commercial Exhaust Canopies Brisbane | Sized to Your Cooking Line, Certified to AS 1668.2:2024
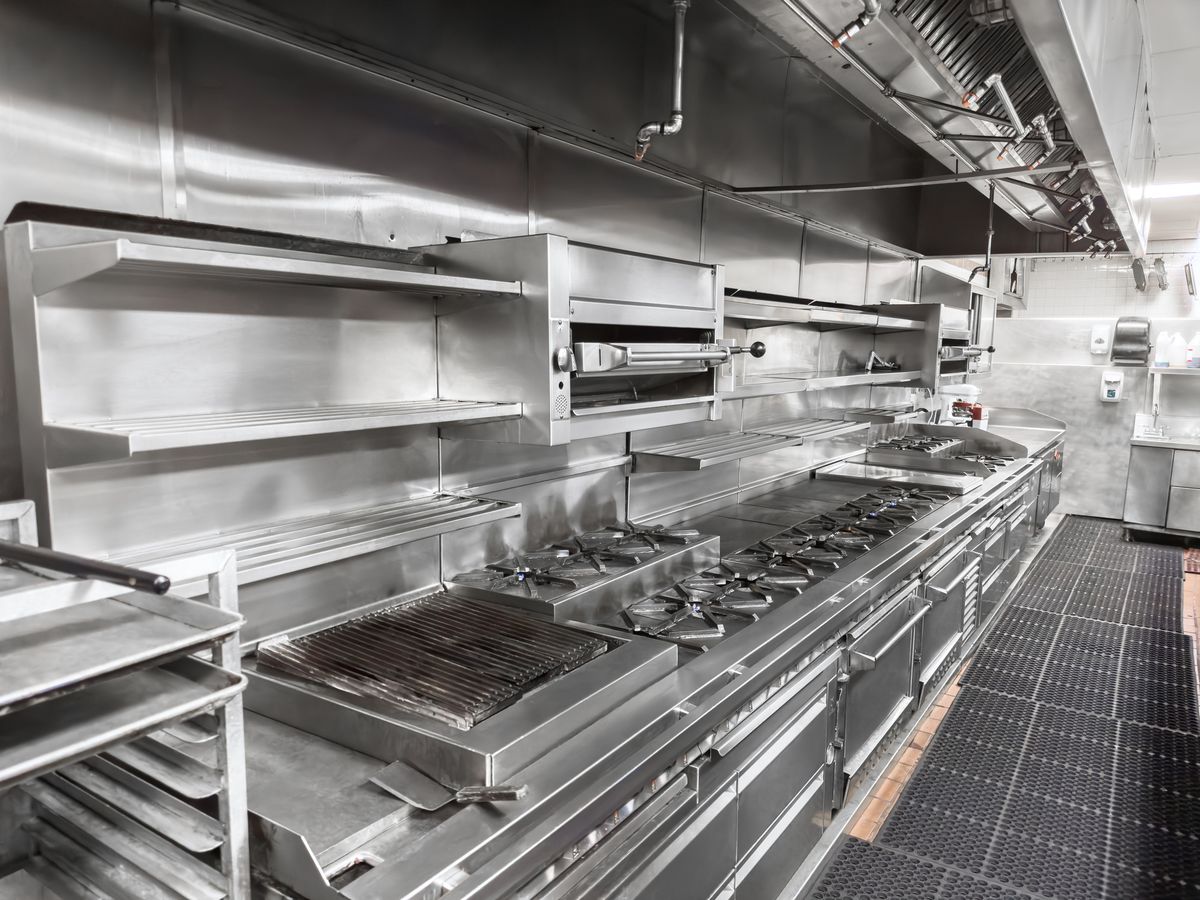
Undersizing a commercial exhaust canopy is one of the more expensive mistakes you can make in a kitchen fitout. The canopy passes a visual check during construction, kitchen equipment goes in, the kitchen opens, and then the problems become apparent: grease accumulates faster than expected because the canopy cannot fully capture the cooking plume, kitchen temperature is uncomfortable for staff, and the first council inspection flags the ventilation system as non-compliant.
Correcting an installed canopy that is the wrong size means pulling it out and starting again. Getting the sizing right upfront requires a proper site assessment and an understanding of AS 1668.2:2024, the current Australian standard governing commercial kitchen ventilation. That is how we approach every installation.
A1 Custom Stainless & Kitchens designs, fabricates, and installs commercial exhaust canopies across Brisbane and South East Queensland with our QBCC-licensed team. Over 12 years of specialist installation work across restaurants, cafes, hotels, aged care facilities, and food trucks throughout Queensland. Call 07 3888 7534 to arrange a site assessment.
AS 1668.2:2024: What Changed and Why It Matters for Your Brisbane Kitchen
Standards Australia published a major revision to AS 1668.2 in November 2024. Under NCC 2025, which Queensland has adopted, all new commercial kitchen ventilation systems and significant modifications must be designed to AS 1668.2:2024. The 2012 edition is superseded. If you are planning a new build or a kitchen modification in 2026 and your canopy supplier is still referencing the 2012 standard, they are working to the wrong document.
The 2024 revision introduced quantified performance requirements in place of the previous qualitative language, a new treated kitchen exhaust compliance pathway, and revised classification of cooking equipment by process type. The practical consequences for canopy design are significant.
Process type classification determines overhang requirements. AS 1668.2:2024 classifies cooking equipment into eight process types based on what each appliance emits during cooking:
- Types 1 to 4 (bain-maries, ovens, boiling tops, low-grease processes): minimum 150mm overhang on every unenclosed side of the canopy
- Type 5 (chargrills, solid-fuel cooking, chain-broilers): minimum 300mm overhang on every unenclosed side
- Wok cooking: overhangs up to 600mm depending on appliance configuration
Minimum canopy overhang on every unenclosed side
By process type, AS 1668.2:2024
150 mm
Types 1 to 4
Bain-maries, ovens, boiling tops, low-grease processes
300 mm
Type 5
Chargrills, solid-fuel cooking, chain-broilers
up to 600 mm
Wok cooking
Depending on appliance configuration
Mixed cooking line? The canopy is sized to the most demanding process type across the full length of the line.
Where a cooking line includes a mix of appliance types, the canopy must be sized to the most demanding process type present across the full length of that cooking line. The most common first-inspection failure we see in Brisbane commercial kitchens is a canopy sized for a general cooking line that also includes a chargrill, where the 300mm overhang requirement was never applied.
Make-up air is now more precisely governed. AS 1668.2:2024 requires make-up air supply to equal 65 to 85% of the total exhaust flow, with the remainder drawn from adjacent spaces. An exhaust system without correct make-up air creates negative pressure inside the kitchen: gas appliance combustion becomes unstable, self-closing fire doors slam repeatedly, and the exhaust path can reverse through appliance flues. We calculate and specify make-up air as part of every canopy project. It is not optional and it is not something to retrofit after the canopy is installed.
The trigger threshold has not changed. A commercial kitchen requires a mechanical exhaust canopy when cooking equipment exceeds 8 kW electrical or 29 MJ/h gas input. Any single commercial oven, fryer, or chargrill exceeds this threshold. In practice, every Brisbane commercial kitchen that operates cooking appliances needs a compliant canopy.
Canopy Configurations We Fabricate
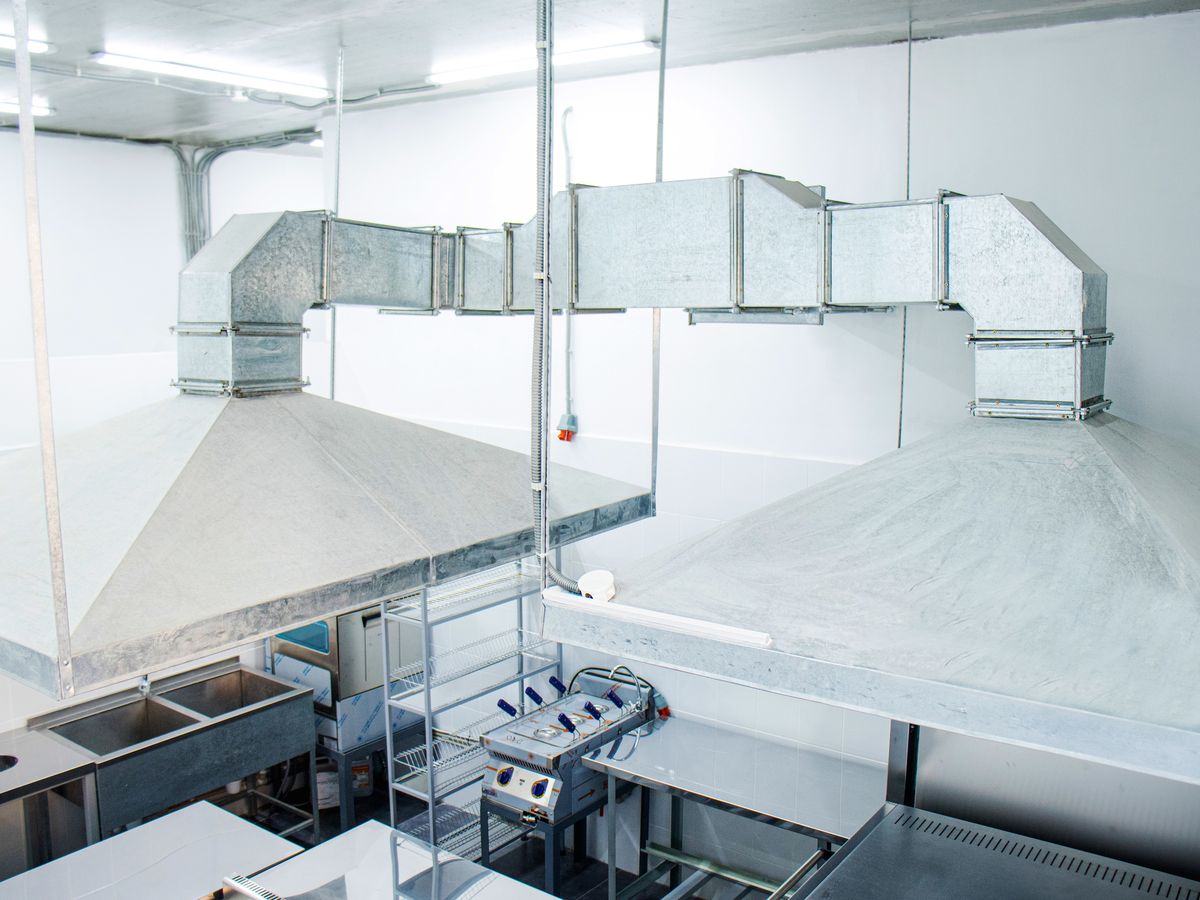
Wall-mounted canopies for cooking lines that run against the kitchen perimeter. Fixed to the wall structure and ducted through the wall or ceiling to the exterior. The most cost-effective configuration for standard kitchen layouts and the most common type we install across Brisbane, Moreton Bay, and South East Queensland.
Island canopies suspended from the ceiling above centrally positioned cooking lines, capturing the cooking plume from all four sides. The overhang requirement under AS 1668.2:2024 applies on all four sides for island configurations. Island installations require a confirmed ceiling structure load rating and longer duct runs. We have completed island canopy installations in hotel kitchens, large-format restaurant builds, and aged care facilities throughout Queensland.
Short-order and compact canopies for food trucks, market stalls, and kitchens with ceiling height or structural constraints that prevent a standard-depth canopy. Queensland-registered food trucks must meet the same ventilation requirements as fixed commercial kitchens under the Food Act.
Custom configurations for L-shaped cooking lines, non-standard kitchen layouts, and mixed cooking equipment arrangements where a single standard canopy geometry does not work. These are designed from first principles using the appliance schedule and building constraints specific to your kitchen.
All canopy fabrication is in 304 grade stainless steel with stainless steel baffle grease filters as standard. Baffle filters outperform mesh alternatives on grease capture efficiency, durability, and cleaning practicality. They are dishwasher safe and significantly more resistant to physical damage during cleaning than mesh.
For aged care and institutional kitchens requiring a full kitchen scope, we fabricate the stainless steel benching and sink benches alongside the canopy installation so every element is calculated from the same site measure. Projects that also require custom stainless steel wall cladding or splashbacks are produced in the same workshop on the same lead time so installation can be coordinated in a single mobilisation. For commercial refrigeration integrated into the same kitchen scope, we supply and install as part of a single engagement. See our complete commercial kitchen fitouts Brisbane page for information on the full scope we cover.
We also service the Sunshine Coast. See our exhaust canopy Sunshine Coast page for local project information.
How We Work
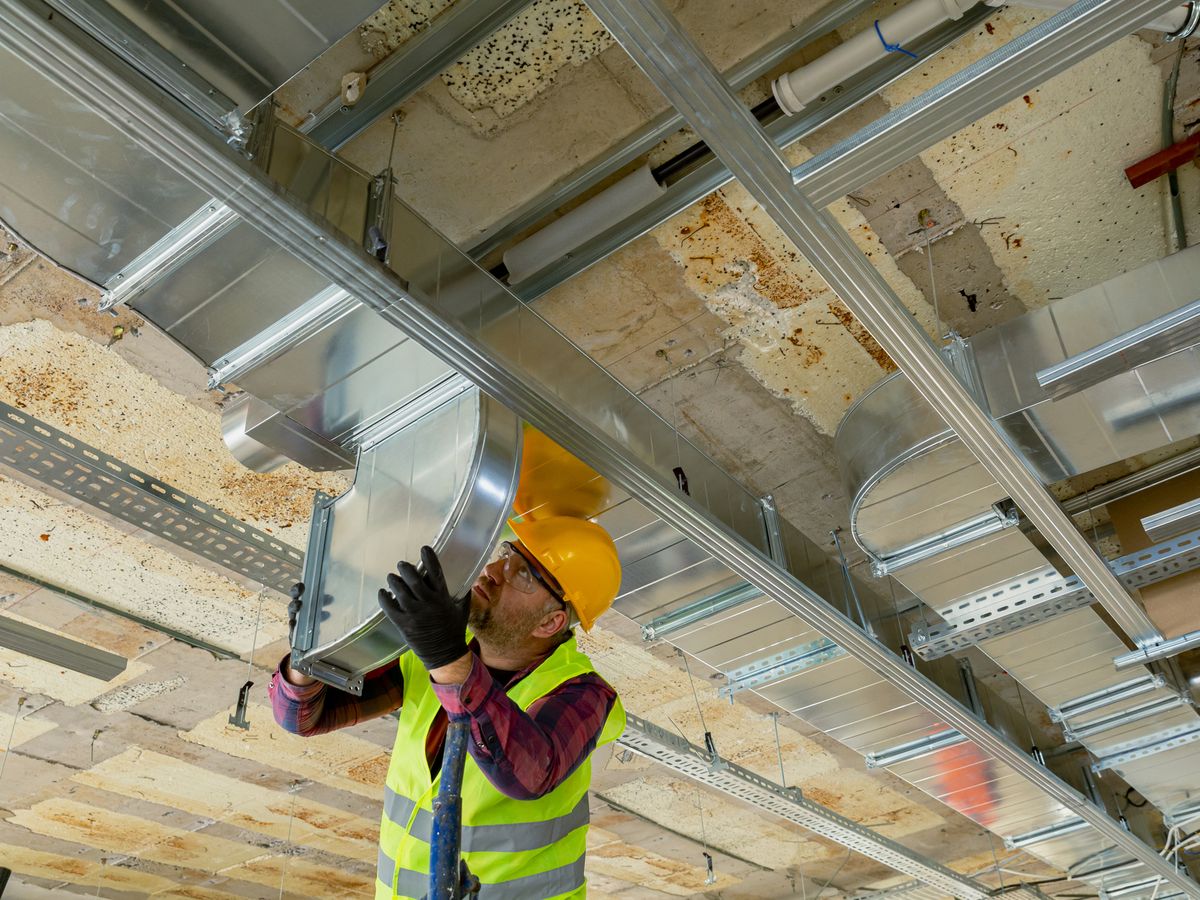
Site assessment before anything else. We attend your kitchen and record the complete cooking appliance schedule, heat output per appliance, available ceiling height and structural capacity, the duct path to the exterior, and the position of services affecting the installation. From this we calculate canopy dimensions, overhang by process type, exhaust rate, and make-up air requirement. Nothing is sized from a catalogue.
Where the project requires a building certifier or mechanical engineer to produce an AS 1668.2:2024 compliance sign-off, we work alongside them and provide the documentation they need: hood schedules, fan specifications, airflow calculations, and process type classifications. We have working relationships with certifiers across South East Queensland and can provide referrals if required.
The canopy is fabricated at our Burpengary East workshop. Our team installs it with the extraction fan, duct connections, and baffle filters. We test the system for airflow performance and confirm make-up air balance before the installation is signed off.
Questions We Are Commonly Asked About Commercial Exhaust Canopies
Compliance, sizing, approvals, and maintenance questions answered for Brisbane commercial kitchen operators.
Which edition of AS 1668.2 applies to a Brisbane commercial kitchen fitout in 2026?
AS 1668.2:2024 applies to projects certified under NCC 2025, which Queensland has adopted. Confirm the applicable edition with your building certifier at the start of your project. Do not assume a supplier working from the 2012 edition is compliant for a current project.
How is canopy size calculated under AS 1668.2:2024?
Size is determined by process type classification of each appliance, the required overhang for that type (150mm for Types 1 to 4, 300mm for Type 5, up to 600mm for wok cooking), mounting height, and extraction rate calculated from total heat output. We carry out this calculation from your appliance schedule during the site assessment.
What happens if a canopy is installed and then fails the council inspection?
The kitchen cannot legally operate until the ventilation system is certified compliant. Rectifying an undersized or incorrectly positioned canopy after installation means removal and replacement. It is the most avoidable cost in a kitchen fitout.
What is make-up air and what does the 2024 standard require?
Make-up air is the fresh air supply that replaces what the exhaust system removes. AS 1668.2:2024 requires it to equal 65 to 85% of exhaust flow. Without it, negative kitchen pressure disrupts gas combustion, causes doors to slam, and can reverse exhaust flow through appliance flues.
What is the practical difference between a commercial exhaust canopy and a domestic range hood?
A domestic range hood contains a small internal fan and either recirculates air through a carbon filter or discharges a limited volume through a small duct. A commercial exhaust canopy is a custom-sized capture plenum connected to an external fan sized to the full heat and grease load of the cooking line. The airflow rates are not comparable. A range hood cannot satisfy AS 1668.2:2024 for a commercial kitchen.
How often do baffle filters need cleaning in a Queensland commercial kitchen?
High-grease operations, chargrills, deep fryers, woks, require weekly cleaning in most cases. Lower-intensity cooking lines may extend to fortnightly. Baffle filters are dishwasher safe. Duct cleaning is a separate maintenance task with a frequency that depends on cooking volume and process type.
Can a food truck in Queensland have a commercial exhaust canopy fitted?
Yes. The ventilation requirements for Queensland-registered food trucks are the same as for fixed commercial kitchens. We have completed food truck canopy installations across South East Queensland, designing each to the specific appliance lineup and truck structure.
Site Assessment & AS 1668.2:2024 Specification
We calculate canopy size, overhang by process type, extraction rate, and make-up air from your actual appliance schedule.