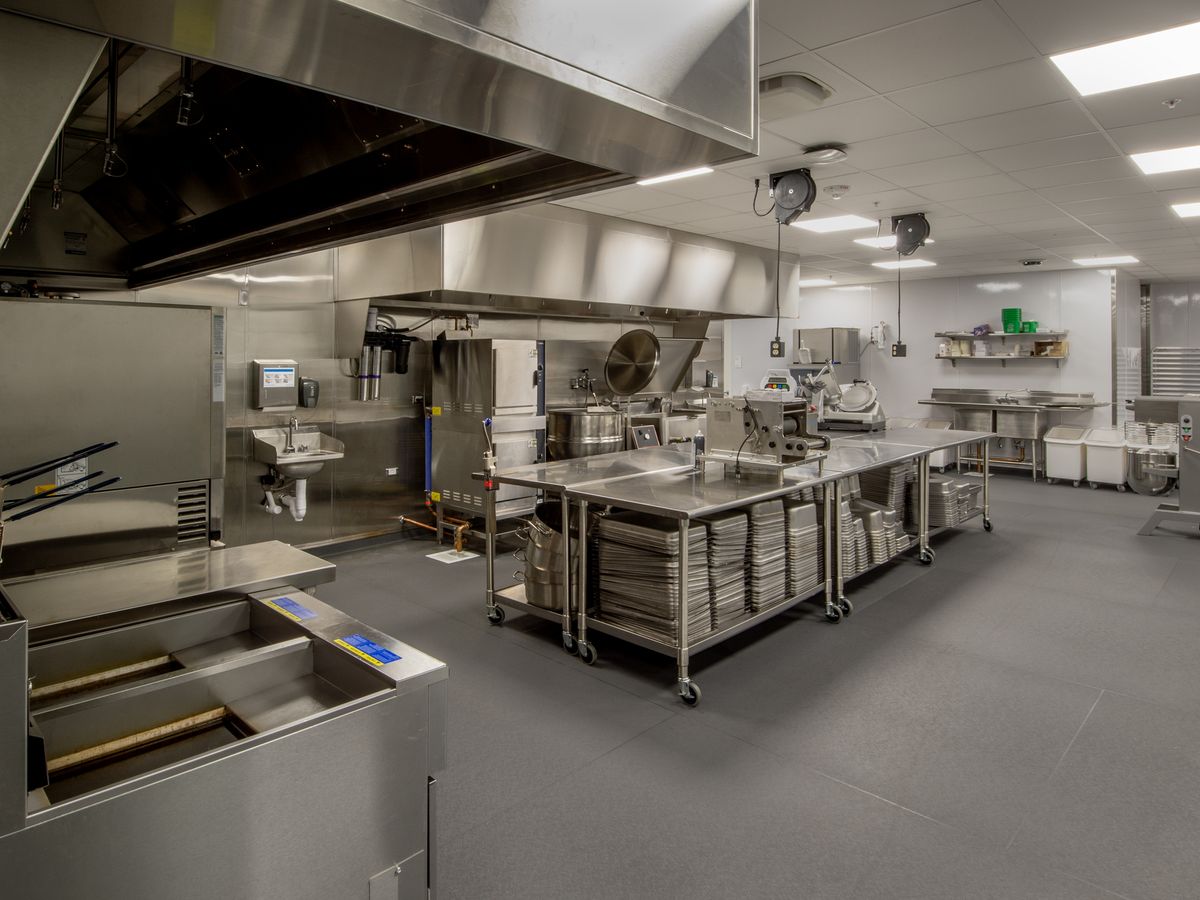
The stainless fabrication stage succeeds or fails on one question: whether the fabricator is briefed after the floor is laid rather than after the design is frozen. Here is the sequence, the four inputs we need from you, and the three ways a fitout loses time at this stage.
Has the Floor Been Laid Yet?
If no, nothing can be measured. Every height we set references the finished floor level, not the slab. This is the question that determines whether the fabrication stage is predictable or reactive, and it is the one most often answered wrongly on a program.
Every dimension on a stainless drawing is measured from the finished floor. Not the slab. That one distinction causes more remakes than anything else.
Where Does Fabrication Sit in the Program?
After floor and services rough-in, before equipment commissioning. Between those two fixed dates is where the stage gets compressed, because it is the only part of the program with hard dates on both sides. The sequence we work to:
- 1
Floor and services
Floor complete with coving and falls, services first fix in place and confirmed as they actually landed.
- 2
Site measure and drawings
Measured off the room, not the plan. Fabrication drawings issued for review.
- 3
Sign-off
The pivot point. Once drawings are approved the sheet is cut, and changes after that are remakes rather than adjustments.
- 4
Fabrication, install and commissioning
Delivery coordinated with equipment arrival, then second fix and defects.
What Do You Need to Give Us?
Four things, and the stage stalls on any one of them.
Finished floor level
Confirmed, not assumed. Every height depends on it.
Services as built
Where the plumbing and power actually landed, not where they were drawn.
Equipment schedule with models
A cut-out is set from a model number, not a category.
Access constraints
Door widths, lift size, delivery windows, and whether the room is enclosed yet.
Our guide to briefing a stainless steel fabrication workshop in Brisbane sets out how to measure and what to send before the first call.
What Gets Remade When the Brief Is Late?
Three things, consistently.
- A bench fabricated to drawn dimensions rather than the room, because walls are not square and a plan-based measure leaves a gap that needs a filler panel or a bench that will not go in.
- Services in the wrong place, because a sink bench is fabricated with waste and tap positions set, and a moved rough-in means either a new bench or reworked plumbing in a finished room.
- Sequence, because stainless briefed after equipment delivery lands last and the room cannot be commissioned until it is in.
Cold storage is usually the other long-lead item, covered in our cold room panels guide. For the cost side of the same program see our commercial kitchen fitout cost breakdown, and for equipment positions the commercial kitchen layout guide.
Where Do Approvals Sit?
Around the fitout, not inside it, and they reference the finished room. AS 4674-2004 governs fabrication and fitout of food premises, and AS 1668.2 the ventilation and canopy side. We build to the standard and do not certify the room, which is worth being clear about at the outset.
Scope, stated plainly
We fabricate and install the stainless scope: benches, sink benches, wall panels, shelving and exhaust canopies. We do not supply refrigeration plant, cooking appliances or general building works. We work alongside the builders and fitout contractors who handle those.
Frequently Asked Questions
Can fabrication start before the floor?
Not for anything referencing floor level, which is most of it.
Who coordinates the fabricator?
Whoever is running the fitout, and direct briefing works better than a message chain.
Do you need drawings before the site measure?
No, and often better without. A measure of the actual room is more useful than a measure of the drawing.
What if equipment models change after sign-off?
Tell us immediately. A change after cutting is a remake.
Can you work to our program?
Yes, if the site is ready and access is booked.
What is the fabrication lead time?
Confirmed when the quote is issued, so it can be built into the program. The number that governs a program is the gap between sign-off and the room being ready, not fabrication time alone.
Book a Site Measure
If the stainless stage is still unallocated, the earliest useful conversation is before the design freezes. We fabricate at our Burpengary East workshop and install as part of a commercial kitchen fitout. Call 07 3888 7534.
Briefing a Fitout? Start Here.
Send the floor level, services positions and equipment schedule and we will issue drawings from the room.