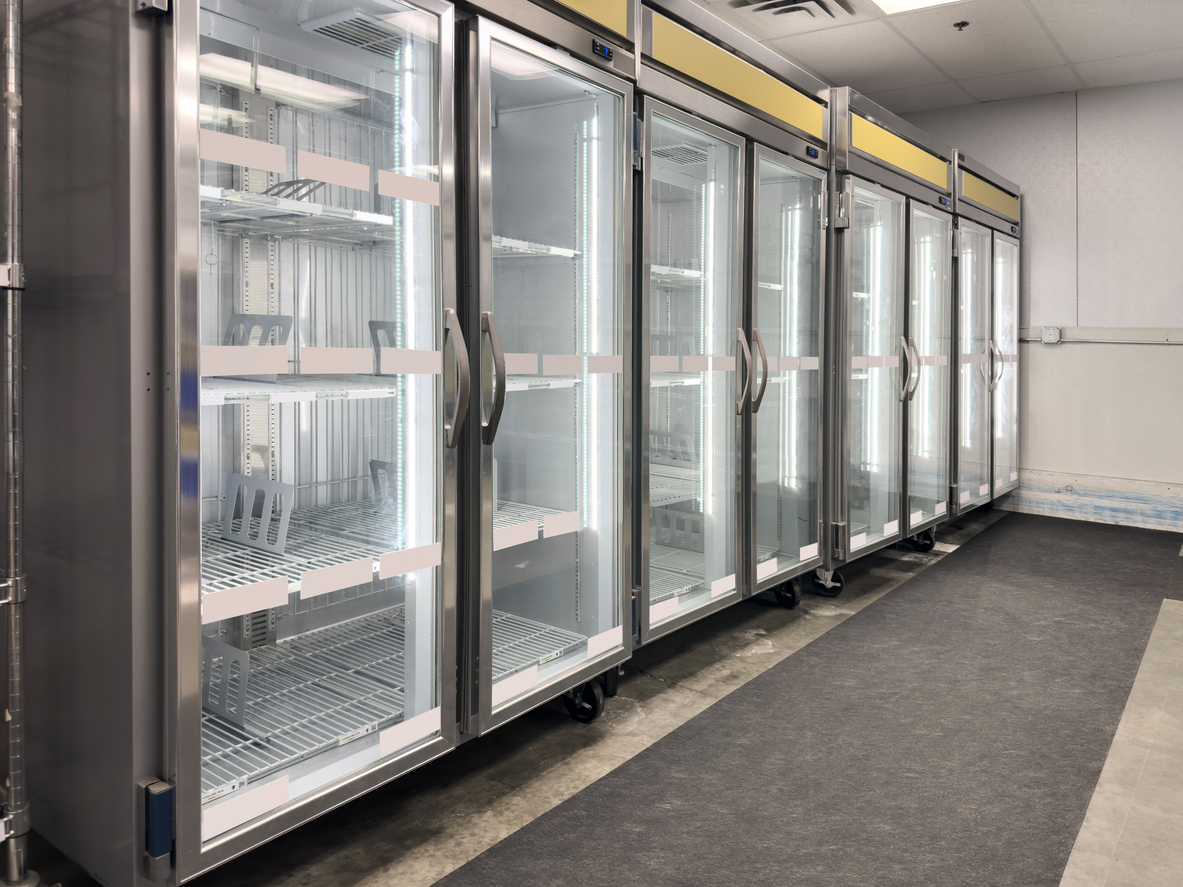
A cold room panel is an insulating core bonded between two facings, assembled with cam locks into a sealed box. PIR is the safer specification where a certifier will ask about fire; EPS is a cost decision to make with that consultant. Thickness follows operating temperature, and the door is where these rooms actually fail.
What Are the Panels, and What Do They Not Do?
An insulating core between two facings, joined with cam locks into a self-supporting box that can be relocated. What the room does not do is substitute for plant design. The condenser and evaporator have to be sized for the room, and panel thickness and plant capacity are one calculation rather than two.
Core
The insulation. PIR or EPS, and it sets the fire performance and the cost.
Facing
Coated steel or stainless. Stainless where washdown and corrosion are the issue.
Joint
Cam locks pull panels into a sealed box. The joint is where air and moisture leak.
Plant
Condenser and evaporator, sized to the room. Not part of the panel system.
PIR or EPS?
PIR has the better fire performance and is the usual specification where a certifier or insurer will ask. EPS is cheaper and thermally adequate, but it is combustible and melts rather than chars. The decision belongs with the fire consultant, not the panel supplier, and if the room sits inside a building with other tenancies expect the question.
PIR
- Better fire performance
- The usual specification for certifiers
- Higher material cost
EPS
- Cheaper, thermally adequate
- Combustible, melts rather than chars
- Confirm with the fire consultant
How Thick Should the Panels Be?
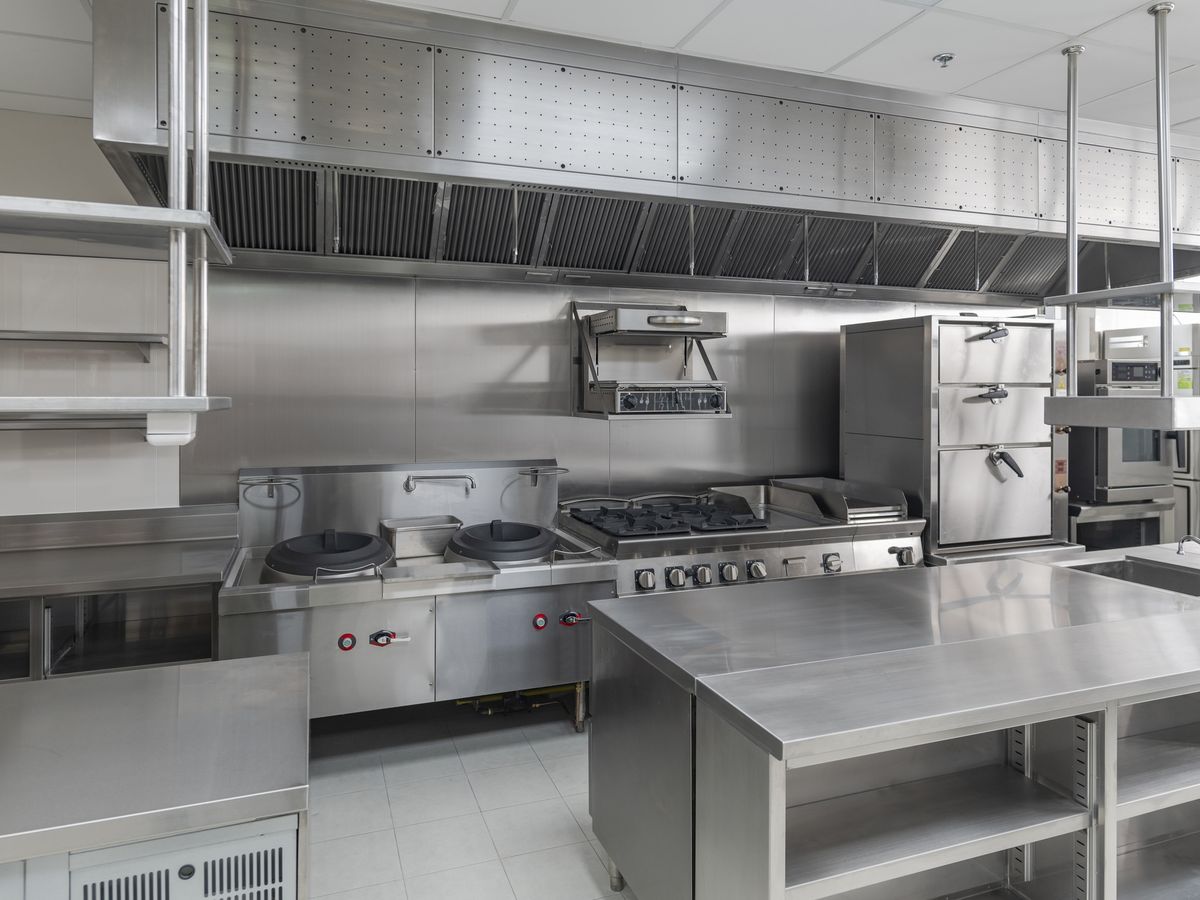
Set by operating temperature and by what is on the other side of the panel. A chiller running warmer needs less than a freezer, and a freezer with heavy door traffic or a hot kitchen against one face needs more. The set point should come from your refrigeration engineer and your food safety plan.
What size should the room be? Sized on the busiest day of the week plus access, not on what fits in the corner. Two recurring mistakes: a room sized to average stock that fails every Friday, and a generous room with the door on the long side, so the back is unreachable without moving everything in front of it. Depth matters more than floor area for usability.
Why Is the Door Where They Fail?
Because it is the moving part. It has to suit the temperature, seal properly, and match the traffic: hinged for a small kitchen, sliding or strip curtain where there is constant movement, heated frame where condensation and ice are the risk. Door furniture gets overlooked, and a closer not rated for the temperature fails inside a year. A door that cannot be opened from inside is a safety problem, not an inconvenience.
What goes inside matters as much as the box
Shelving, and the wall and floor protection, decide how the room is cleaned and how stock rotates. Stainless or epoxy-coated shelving with clearance off the floor and walls lets air move and lets a mop underneath. For wet product the requirements rise, and our seafood and wet processing kitchen guide sets out what changes. The commercial kitchen shelving guide covers cold room shelving specifically, and the commercial kitchen flooring guide covers the floor and drainage inside the room.
What Does A1 Actually Supply?
We fabricate and install the stainless and panel work. The refrigeration plant and its commissioning are handled with the refrigeration contractor, which keeps the responsibility for each scope with the trade that owns it. That split is worth agreeing before the room is ordered, because the interface between panel and plant is where delays usually sit.
See our commercial refrigeration page for what we cover alongside the stainless scope.
Frequently Asked Questions
Can a cold room go outside?
Yes, with a suitable panel, weatherproof roof and door, and the same fall and drainage attention as an internal room.
How cold should it be?
The set point comes from your refrigeration engineer and food safety plan, not from us.
Does it need a floor?
It needs a floor that insulates, drains and takes traffic. Where it cannot be built into the slab, an insulated panel floor is used.
Can it be relocated?
Yes, which is the advantage of a panel system over a built room.
Do you supply the refrigeration plant?
We fabricate and install the stainless and panel work. Plant and commissioning are handled with the refrigeration contractor.
How much does a cold room cost?
Quoted per job, because panel thickness, room size, door type and plant all vary. A site measure is the only way to get a figure that holds.
Book a Site Measure
Cold storage, refrigeration and the stainless inside the room are best set out together. We fabricate at our Burpengary East workshop and install across South East Queensland. Call 07 3888 7534.
Cold Storage and Refrigeration
Panel rooms, stainless internal fit-out and shelving set out in one measure.