A commercial kitchen floor fails on the detail, not the surface. The tile matters less than the coved junction at the wall, the fall to the waste, and whether the slip classification suits a greasy wet floor rather than a clean one. This is what to settle before anything is laid.
Where Does a Commercial Kitchen Floor Actually Fail?
Not on the tile. On the junction. A square floor-to-wall corner is a dead angle that holds food debris and moisture, and a mop cannot reach into it. A continuous radius fixes it, and no amount of cleaning discipline substitutes for the detail being right at the outset.
The second failure is ponding. A floor laid to a nominal gradient can still hold a film of water where the fall changes direction, and that film is where grease sits permanently.
What Slip Classification Does the Floor Need?
Slip resistance on pedestrian surfaces is classified under AS 4586, and the result is a tested value, not a claim on a sample tag. What classification your kitchen requires depends on the area and on your certifier and insurer, so it is not a number a fabricator should hand you to build against.
Ask for the test result in writing, and understand that a surface which passes clean can still be treacherous under a layer of oil. Texture and drainage do as much work as the number.
Why Does the Coving Matter More Than the Tile?
Because it is what an inspector looks at first, and because it cannot be added later without disturbing the floor. Coving is specified with the floor system and has to survive the same chemicals the floor does.
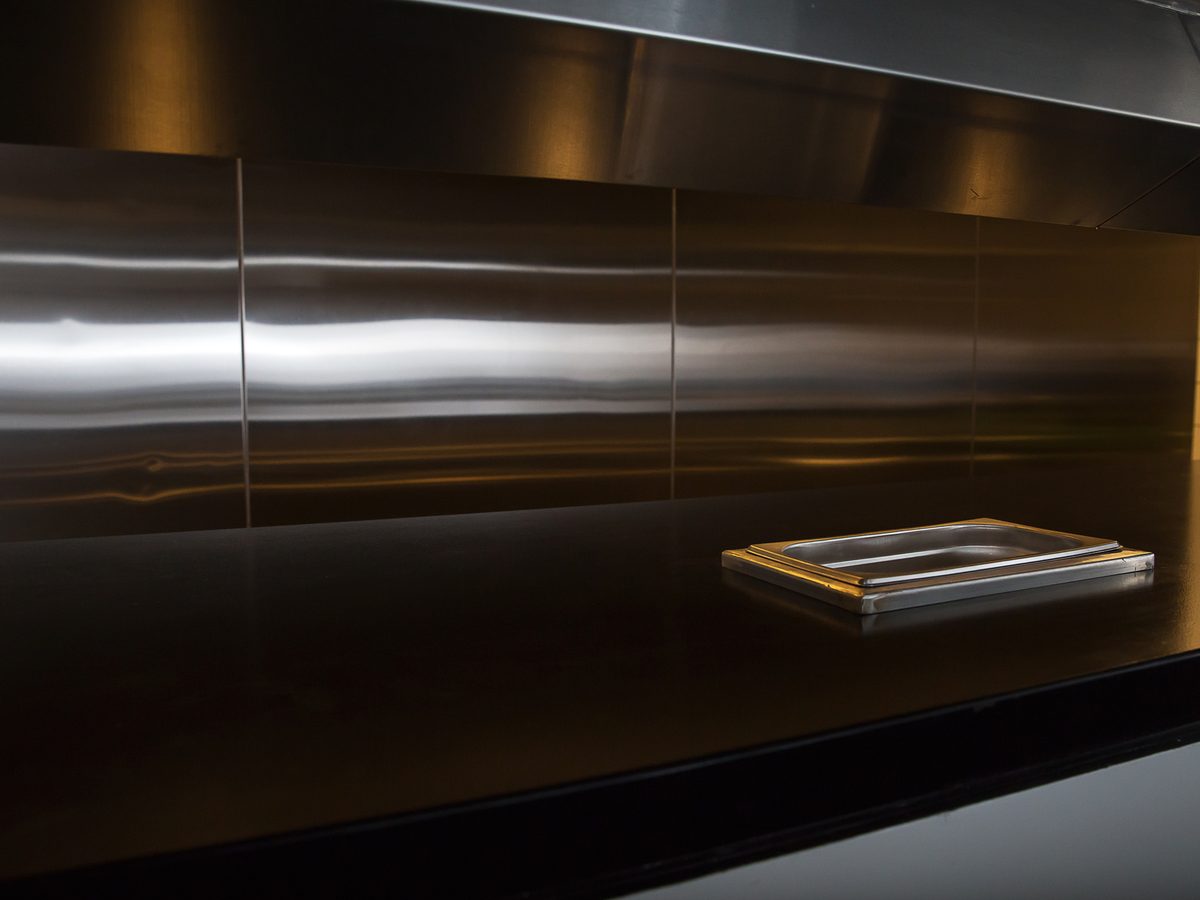
Where the walls are stainless the two decisions lock together, and our guide to stainless steel wall panels for a commercial kitchen should be read before the floor is set out.
How Is the Fall to the Waste Set?
By the hydraulic documentation, confirmed by whoever is producing it. The figure matters less than the continuity. Every change of direction needs to be deliberate, and the fall must be set before bench heights are locked, because a floor that rises toward a wall changes the working height of everything against it.
Where should the floor waste sit? Where the water actually collects, normally near the cooking line, not in the middle of the room because it looks tidy on a plan. It also needs to be clearable without lifting a bench. The detail that gets missed is the relationship to the sink bench. Put the waste on the far side of the room and the floor in front of the sink is wet all day.
Which Flooring Types Work?
Quarry tile with epoxy grout
Handles heat and impact, straightforward to patch. Relies on the grout and coving to stay cleanable.
Resin and epoxy sheet
Seamless surface with integral coving. The strongest answer for wet production, less tolerant of heat shock.
Vinyl sheet
Fast and economical for stores and walkways. The wrong specification for a fryer line.
Stainless floor
Rare and localised. Used for heavy washdown and cold room floors in wet processing, not whole kitchens.
Whichever you choose, the surface is not the decision. The junction and the drainage are.
What A1 actually fabricates
A1 Custom Stainless & Kitchens fabricates the stainless elements of a commercial kitchen at our Burpengary East workshop: benches, sink benches, wall panels, splashbacks, shelving and exhaust canopies. We install across Brisbane, the Sunshine Coast, the Gold Coast, Ipswich, Logan and the Moreton Bay region as part of a commercial kitchen fitout. Flooring itself is a separate trade, and we set our stainless to meet the finished floor rather than the slab.
Frequently Asked Questions
Can the floor go in after the benches?
No. Benches and wall panel bottoms measure from finished floor level, so the floor including coving and falls has to be complete before set-out.
Does the floor have to be seamless?
The wall junction does. A tiled floor can pass if it is coved and the grout is maintained, but a square junction is where the problems start.
What is AS 4586?
The Australian standard for slip resistance classification of pedestrian surface materials. It is how a floor’s slip performance is measured and reported, and it is what a certifier or insurer will ask for.
Do dry stores need a floor waste?
No. Dry areas generally do not, and adding one creates a penetration to seal. Wet production, washdown and sink areas do need falls to a waste.
Can you re-cove without relaying the floor?
Usually, if the existing floor is sound and levels allow. It is one of the more cost effective upgrades in an older kitchen.
How do I check the specification before it is laid?
Get the slip test result, the coving detail and the falls in writing. Our guide to the stainless steel kitchen bench and AS 4674-2004 set out what else applies to food premises.
Book a Site Measure
Floor, coving, drainage and bench heights are one decision. We measure the room, confirm the levels and set out the stainless so it meets the finished floor rather than the old one. Call 07 3888 7534 or request a free site measure.
Free Site Measure — Commercial Kitchen Flooring
Book a measure and we will set out your stainless to the finished floor level, drainage and coving detail.