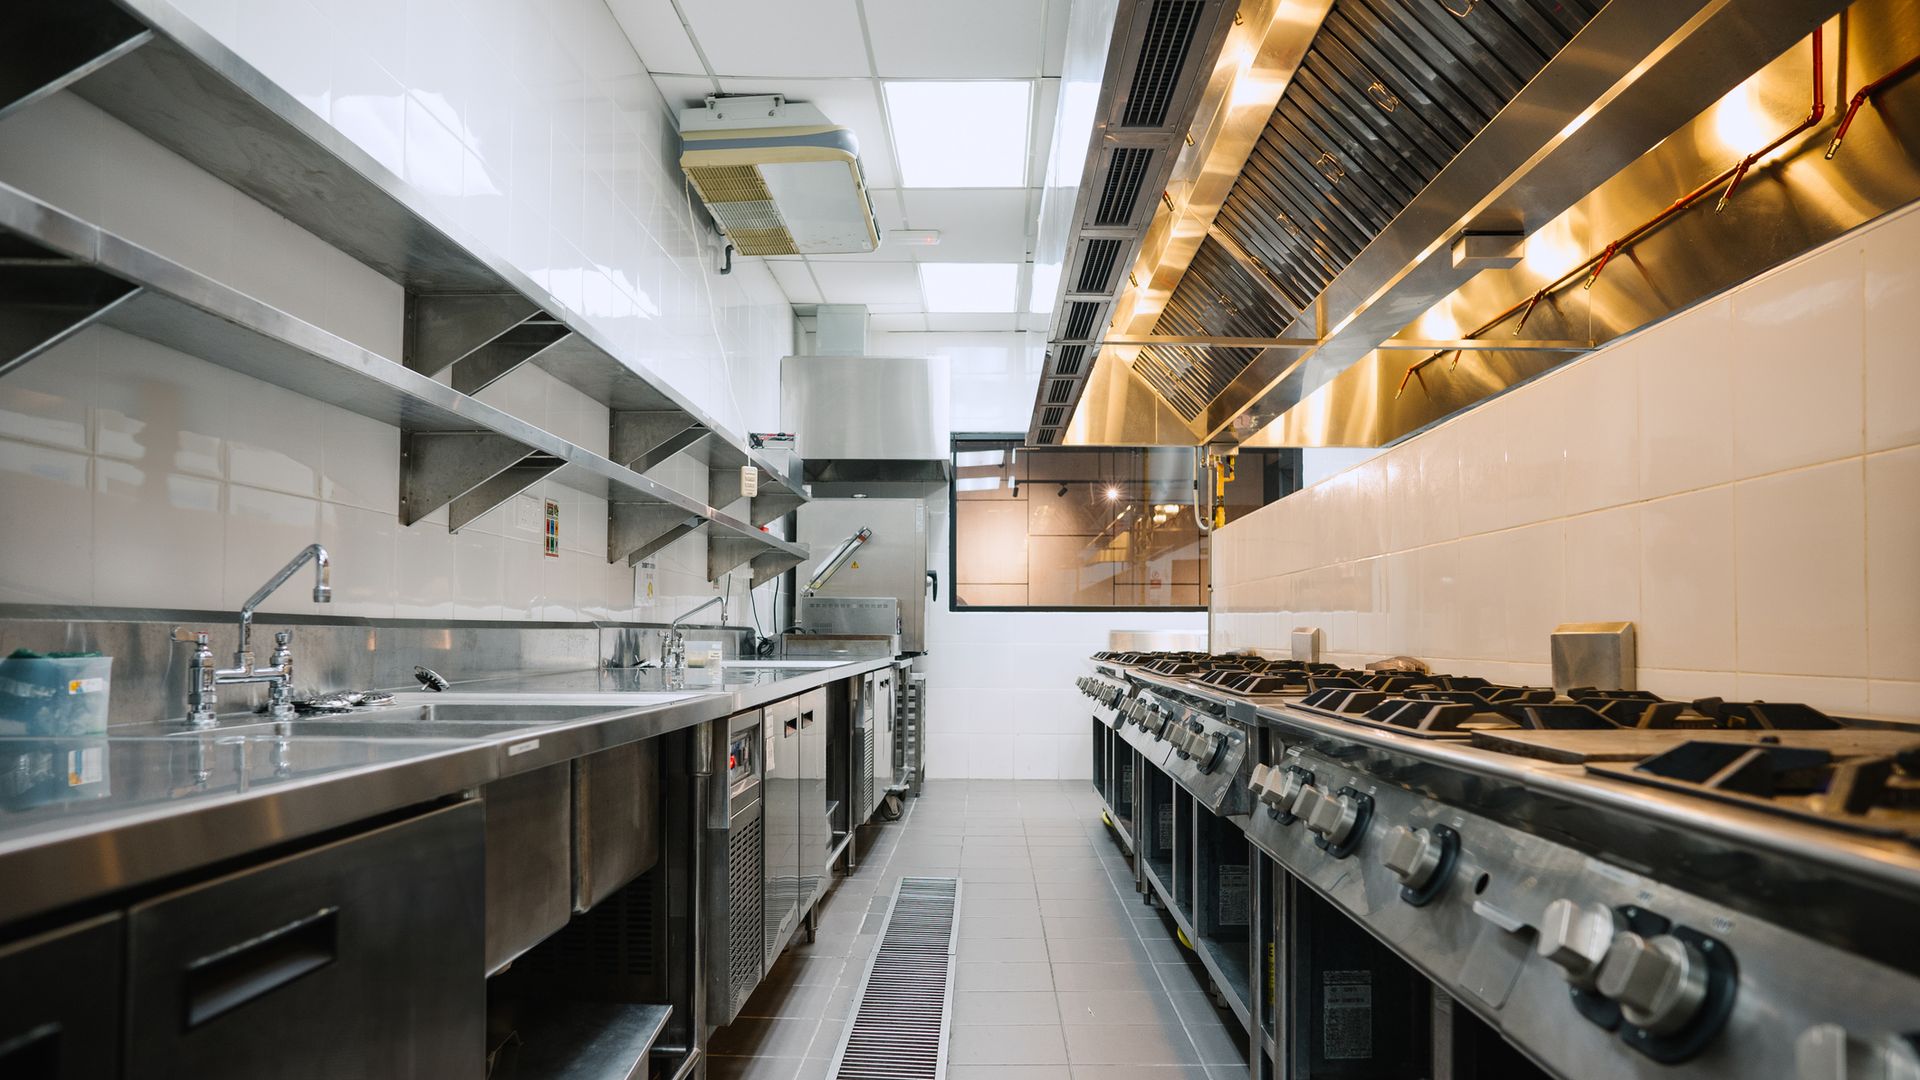
Commercial range hood and commercial exhaust canopy are the same product — two names used by different trades and documents. In Queensland, every commercial kitchen exhaust canopy must meet AS 1668.2-2012, with sizing calculated from the actual cooking equipment schedule. A1 Custom Stainless & Kitchens designs, fabricates, and installs compliant canopies across Brisbane and South East Queensland. Call 07 3888 7534.
Commercial range hood and commercial exhaust canopy refer to the same piece of equipment. The terminology differs between trades, council inspection documents, and equipment suppliers — range hood is the term most operators use, exhaust canopy is the term used in Australian Standards and Queensland building documentation — but the product is identical: a fabricated stainless steel capture hood positioned above cooking equipment to extract grease-laden air, heat, steam, and combustion byproducts and expel them externally through a duct system.
In Queensland, a commercial kitchen exhaust canopy is not optional and cannot be sized by eye or general estimate. AS 1668.2-2012, the Australian Standard for mechanical ventilation in buildings, sets specific requirements for canopy dimensions, extraction rates, make-up air supply, and ductwork construction that apply to every commercial kitchen in the state. A canopy that does not meet these requirements will not pass a council building inspection or a Queensland Health food premises inspection.
A1 Custom Stainless & Kitchens fabricates commercial exhaust canopies to AS 1668.2-2012 for restaurants, cafes, clubs, pubs, school canteens, aged care facilities, and commercial builders across Brisbane, Moreton Bay, Gold Coast, Ipswich, Logan, and the Sunshine Coast.
Call 07 3888 7534 or contact us to discuss your canopy requirements.
What the Standard Actually Requires — in Plain Language
Most commercial kitchen operators know they need an exhaust canopy. Very few know what AS 1668.2-2012 specifies in practice. This gap is why non-compliant canopies are installed regularly, and why they fail inspection after the fit-out is otherwise complete.
- 1
Canopy dimensions and overhang
The canopy must extend beyond the cooking equipment it covers on all open sides. The required overhang is not a flat number — it is calculated from the type of cooking equipment, its heat and pollution output category, and the mounting height of the canopy above the cooking surface. Higher-pollution equipment such as char grills and solid fuel cooking generates a wider and faster-rising thermal plume than lower-pollution equipment such as steamers or bain-maries, and the required overhang reflects this. A canopy sized to the exact footprint of the cooking equipment without the correct calculated overhang will fail inspection because the thermal plume escapes around the canopy edges.
- 2
Extraction rate
The volume of air the canopy system must extract is calculated from the canopy face area, the cooking equipment’s pollution load category — AS 1668.2-2012 defines three categories: low, medium, and high — and the canopy mounting height above the cooking surface. A canopy designed for a low-pollution cooking line that is then positioned above a char grill or solid fuel installation will be under-extracted. The kitchen becomes hot, smoky, and non-compliant regardless of how the canopy looks from the outside.
- 3
Make-up air
For every volume of air the exhaust system removes from the kitchen, an equivalent volume of replacement air must be supplied. This is make-up air. A kitchen without adequate make-up air operates under negative pressure: exhaust system performance drops, doors drag against the pressure differential, and combustion appliances risk backdrafting. Make-up air supply must be designed and installed as part of the ventilation scope — it is not an afterthought once the canopy is in.
- 4
Ductwork
The duct connecting the canopy to the external discharge point must be sized to carry the required air volume at the correct velocity. Undersized ductwork creates back-pressure that reduces extraction effectiveness even when the fan unit is correctly rated. AS 1668.2-2012 also requires horizontal duct runs to be installed with a minimum slope — typically 1:50 toward a grease collection point — to prevent grease accumulation in the duct. Accumulated grease is a documented fire risk and an inspection failure. For more on grease fire risk in commercial kitchens and how ventilation contributes to prevention, see our grease fire risk guide.
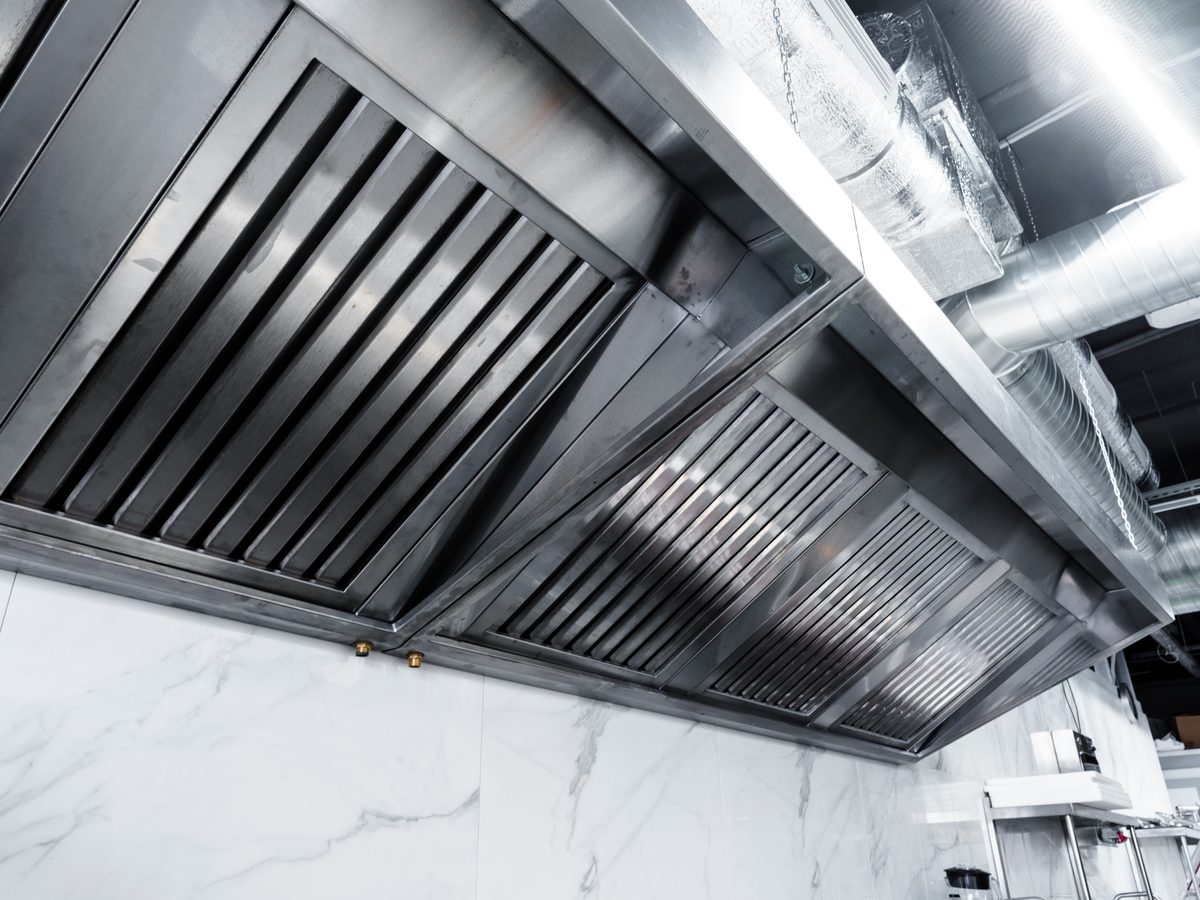
Type I vs Type II canopies. A Type I canopy is required above any cooking equipment that produces grease-laden air — grills, fryers, woks, solid fuel equipment, and most commercial ovens. Type I canopies are fabricated with grease filters and constructed to contain and direct grease-laden airflow without leakage. A Type II canopy captures heat, steam, and odour from equipment that does not produce grease — dishwashers, steamers, and bain-maries. Installing a Type II canopy above grease-producing equipment is a specification error that will fail inspection.
Grills, fryers, woks, ovens
Required above any cooking equipment that produces grease-laden air. Fabricated with baffle grease filters and constructed to contain and direct grease-laden airflow without leakage. The canopy type required in the vast majority of commercial kitchens.
Dishwashers, steamers, bain-maries
Captures heat, steam, and odour from equipment that does not produce grease. Installing a Type II canopy above grease-producing equipment is a specification error that will fail inspection.
The Four Most Common Inspection Failures
The canopy-related inspection failures we see in Queensland food premises are specification oversights made before installation, not equipment failures after it.
- 1
Canopy too small for the equipment footprint
The canopy was sized to the cooking equipment dimensions without calculating the required overhang for the pollution category and mounting height. The inspector observes the thermal plume escaping around the canopy edges and documents the deficiency.
- 2
Extraction rate insufficient for the pollution load
A canopy correctly sized for low-pollution equipment is placed above a char grill or solid fuel installation. The extraction system cannot keep up. Grease deposits accumulate on kitchen surfaces and the inspection documents the deficiency against the required extraction rate for the equipment in use.
- 3
No make-up air provision
The canopy extracts correctly but no make-up air supply was installed. The kitchen runs under negative pressure, exhaust performance drops below the required rate, and the inspection documents the absence of make-up air as a deficiency.
- 4
Grease accumulation in ductwork
Horizontal duct runs installed without the required slope toward a grease collection point accumulate grease over time. This is a documented fire risk and an inspection failure under both AS 1668.2-2012 and the Queensland Development Code.
What We Build and How We Quote
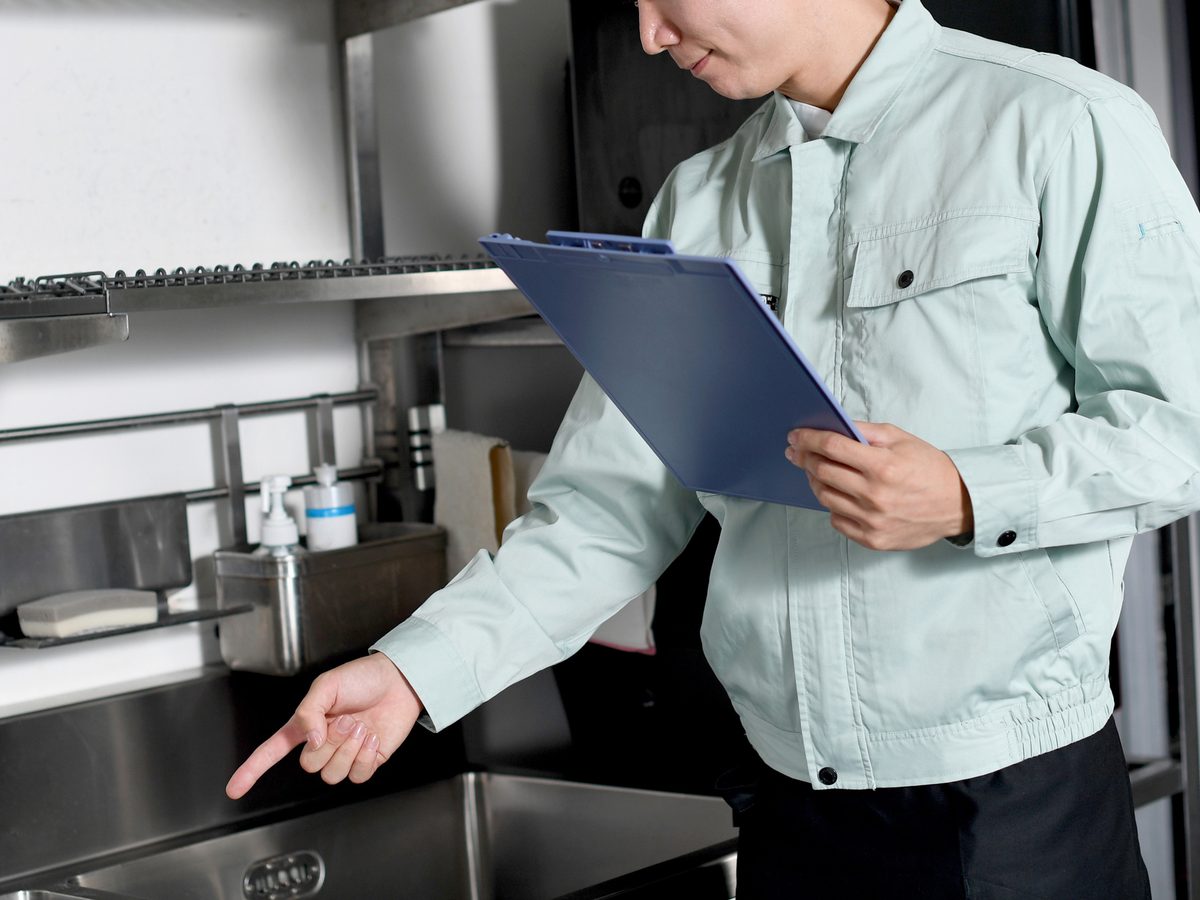
Commercial exhaust canopies fabricated in 304 grade stainless steel to AS 1668.2-2012. Wall-mounted and island Type I and Type II configurations. Canopies sized from the confirmed cooking equipment schedule — not from a plan drawing and not from a general estimate.
We visit the site before quoting. We take the confirmed equipment schedule, confirm cooking equipment positions and flue requirements, measure ceiling height and available duct path, and calculate the required canopy dimensions, extraction rate, and make-up air supply from AS 1668.2-2012 tables. Nothing is quoted from a plan without a site visit.
For full commercial kitchen fitout projects, the canopy is dimensioned alongside the stainless steel kitchen benching and sink benches from the same site measure so every element is coordinated before fabrication begins. See our commercial range hoods Brisbane page and exhaust canopy Brisbane page for further detail. For the full fitout scope including benching, sink benches, shelving, and canopy as a single commission, see our custom stainless steel kitchens Brisbane page.
Fabrication is carried out in our Burpengary East workshop. Installation is carried out by our own team — we do not subcontract. 12-month workmanship warranty on all installations.
Frequently Asked Questions
Compliance, sizing, installation, and maintenance questions for Brisbane commercial kitchen operators.
What is the difference between a commercial range hood and a commercial exhaust canopy?
They are the same product. Commercial exhaust canopy is the term used in AS 1668.2-2012 and Queensland building and council documentation. Commercial range hood or rangehood is the term most operators and equipment suppliers use. Both refer to the fabricated stainless steel capture hood above commercial cooking equipment.
What standard governs commercial kitchen exhaust canopies in Queensland?
AS 1668.2-2012 — Mechanical ventilation in buildings: Ventilation design for indoor air contaminant control. This standard sets the requirements for canopy dimensions, extraction rates, make-up air, and ductwork for commercial kitchen ventilation systems.
What is a Type I canopy and when is it required?
A Type I canopy is required above any cooking equipment that produces grease-laden air: grills, fryers, woks, solid fuel equipment, and most commercial ovens. Type I canopies are fabricated with grease filters and constructed to contain grease-laden airflow. A Type II canopy is appropriate only for non-grease-producing equipment such as steamers and dishwashers.
How is the required extraction rate calculated?
From the canopy face area, the cooking equipment’s pollution load category as defined in AS 1668.2-2012, and the canopy mounting height above the cooking surface. These calculations require the confirmed equipment schedule and kitchen layout. They cannot be done accurately from a general estimate.
Can you fabricate a canopy alongside the benching as a single scope?
Yes. For complete commercial kitchen fitouts we handle benching, sink benches, shelving, and canopy from one site measure and one fabrication scope. This ensures every element is dimensioned together, eliminating the misalignment issues that occur when multiple contractors measure separately.
What is the lead time for a commercial exhaust canopy?
From drawing approval to completed installation is typically two to three weeks for a standard single-canopy scope. Multi-canopy kitchens or configurations with complex ductwork paths are confirmed at the quote stage.
Site Assessment & AS 1668.2-2012 Specification
Canopy size, overhang, extraction rate, and make-up air calculated from your actual appliance schedule.